
BEDS3
BATHS2 full
SQUARE FEET1,768
MLS#1245277
STATUSActive
PROPERTY TYPEResidential - Single Family
SCHOOLGuthrie
Property Description
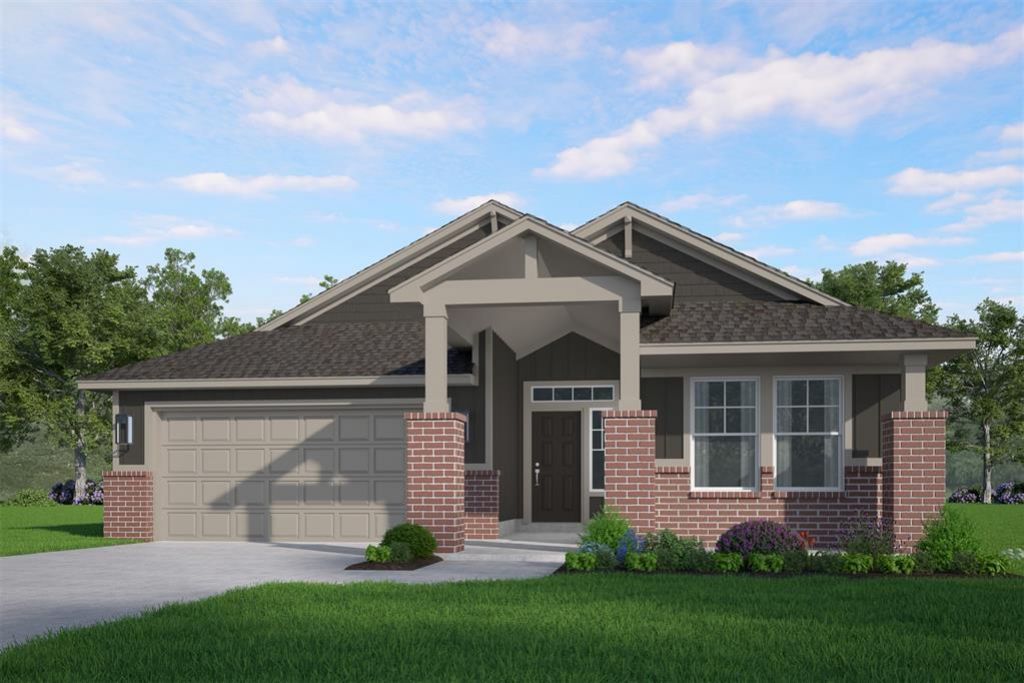
The Inwood plan blends thoughtful design with everyday elegance. The kitchen serves as the heart of the home, appointed with quartz countertops, a gas range, and an expansive walk-in pantry designed to keep everything beautifully organized.Throughout the main living areas, durable hard surface flooring offers both style and ease of maintenance, while multiple storage and linen closets ensure a place for everything.The private primary suite is a true retreat, featuring a relaxing bath with a dual-sink quartz vanity, soaking tub, tiled shower, and a generously sized walk-in closet.Outdoors, a spacious covered patio invites relaxed evenings and effortless entertaining making it perfect for enjoying Oklahoma's signature sunsets with friends and neighbors.The Mission Hills community is part of the historic Guthrie community with easy access to Edmond, Oklahoma City, and Stillwater. This neighborhood backs up to a beautiful creek with trees to capture that quiet and peaceful feeling of being home. This community has a playground and a splashpad.Included features:*Peace-of- mind warranties*10-year structural warranty*Guaranteed heating and cooling usage on most Ideal Homes*Fully landscaped front & backyard*Full Guttering*Fully fenced backyard.Floorplan may differ slightly from completed home.
Property Features
Property Type: Residential - Single Family
Fenced: Yes
Garage: 2
Heating: Gas
Home Style: Craftsman
Lot Size: 0.26 Acres
Roof Type: Composition
Taxes: $0
Year Built: 2026
Amenities
Ceiling Fan(s)
Laundry Room
Patio-Covered
Covered Porch
Feature Descriptions
Appliances: Dishwasher, Disposal, Microwave
Association Fee Includes: Common Area Maintenance
Exterior: Brick & Frame
Fencing: Wood
Fireplace: None
HOA Fee: $270
Home Warrany: 1
Lot: Interior Lot
Parking: Concrete
Storm Shelter: No
Utilities: Cable Available, Electricity Available, Natural Gas Available, Public
Local Schools
High School: Guthrie HS
Middle School: Guthrie JHS
Elementary School: Central ES
School District: Guthrie
Listed By / Shown By
Listed By
Agency Name: Principal Development LLC
Agent Name: Vernon McKown
Agency Phone: (405) 292-5263

Shown By
Agent Name: Cathy McCown
Agent Phone: (405) 833-8913
Agency Title: Chinowth & Cohen

Estimate Your Payment
Estimated Payment
$ 827.45 per month $731.58 Principal & Interest $0.00 Property Tax (data not provided by mls) $95.87 Homeowner's Insurance
707 Prairie Drive | MLS# 1245277
This single family home located at 707 Prairie Drive, Guthrie, OK 73044 is currently listed for sale with an asking price of $328,714. This property was built in 2026 and has 3 bedrooms and 2 full baths with 1768 sq. ft. Prairie Drive is located within the Guthrie school district. Search Guthrie real estate on cmccown.ccoklahoma.com today.