
BEDS3
BATHS2 full
SQUARE FEET1,607
MLS#1243621
STATUSActive
PROPERTY TYPEResidential - Single Family
SCHOOLMoore
Property Description
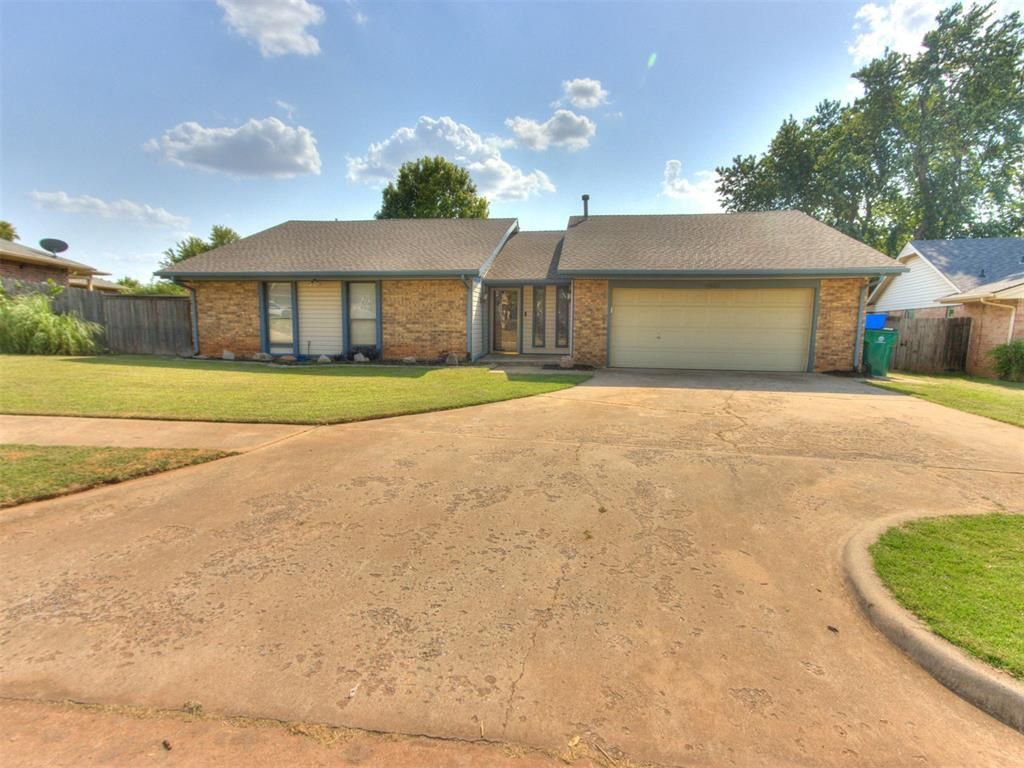
Welcome home to this beautifully updated home. From the moment you arrive, the inviting facade, attached two-car garage, and established landscaping set a warm tone. Step inside to an expansive, light-filled open layout anchored by soaring vaulted ceilings, exposed beams, and handsome wood-look flooring throughout the main living areas and bedrooms. The spacious living room centers around a grand floor-to-ceiling brick fireplace with a raised hearth, creating a cozy focal point for gathering.The open dining space features a striking statement pendant light and a built-in workstation with dedicated cabinetry-perfect for a home office, study hub, or coffee bar. Adjacent to the dining area, the bright kitchen boasts marble-pattern tile flooring, an exceptional amount of cabinet storage including full-height pantry space, a stainless steel dishwasher, cooktop, and a built-in wall oven.Rest and relaxation await in the primary and guest bedrooms, each featuring vaulted ceilings, wood-look floors, and updated decorative lighting. The primary suite is complete with a custom walk-in closet featuring built-in shelving and multi-tiered hanging rods. Both bathrooms have been tastefully modernized.Outside, sliding glass doors open to a spacious covered back patio with exposed timber framing. The fully fenced backyard features a stone fire pit ring, a detached storage shed for lawn equipment, an in-ground storm shelter for peace of mind, and plenty of green space to run, play, or relax.Positioned in a highly convenient neighborhood, this home offers quick access to top-rated schools, nearby grocery stores, local dining, and major highways for seamless daily commutes.
Property Features
Property Type: Residential - Single Family
Fireplaces: 1
Garage: 2
Heating: Gas
Home Style: Traditional
Lot Size: 0.23 Acres
Roof Type: Composition
Taxes: $2,057
Year Built: 1979
Amenities
Patio-Covered
Fire Pit
Storage
Feature Descriptions
Exterior: Brick & Frame, Vinyl Siding
Fireplace: Gas Log
Lot: Interior Lot
Storm Shelter: Below Ground, Outdoors
Local Schools
High School: Westmoore HS
Middle School: Brink JHS
Elementary School: Red Oak ES
School District: Moore
Listed By / Shown By
Listed By
Agency Name: Whittington Realty
Agent Name: Tyler McIntosh
Agency Phone: (405) 703-4100

Shown By
Agent Name: Cathy McCown
Agent Phone: (405) 833-8913
Agency Title: Chinowth & Cohen

Estimate Your Payment
Estimated Payment
$ 762.97 per month $523.01 Principal & Interest $171.42 Property Tax $68.54 Homeowner's Insurance
11805 Shroyer Drive | MLS# 1243621
This single family home located at 11805 Shroyer Drive, Oklahoma City, OK 73170 is currently listed for sale with an asking price of $235,000. This property was built in 1979 and has 3 bedrooms and 2 full baths with 1607 sq. ft. Shroyer Drive is located within the Moore school district. Search Oklahoma City real estate on cmccown.ccoklahoma.com today.