
BEDS3
BATHS2 full
SQUARE FEET1,295
MLS#1245018
STATUSActive
PROPERTY TYPEResidential - Single Family
SCHOOLPiedmont
Property Description
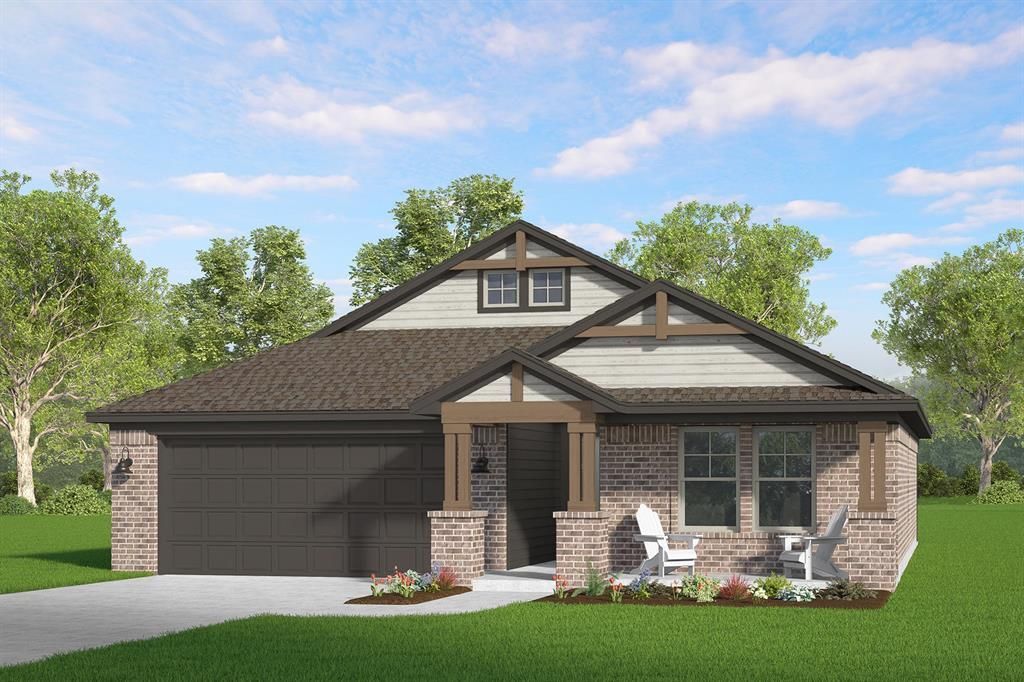
The Dawson is a cheerful three-bed, two-bath charmer with 1,295 square feet of thoughtfully planned space that lives bigger than it looks. An open-concept layout connects the cozy living area to a generous kitchen island with extra-tall custom cabinets, quartz countertops, and a gas range ready for casseroles, cobblers, and game-day snacks. Durable hard-surface flooring and a handy mud bench off the garage keep things looking pretty and pulled-together, even on busy days. In the private primary suite, a dual quartz vanity, tiled shower, and walk-in closet add a touch of everyday luxury, while the covered back patio is perfect for relaxing with family and winding down at the end of the day.The Bison Creek neighborhood is situated in the highly sought-after Piedmont School District, Bison Creek residents will enjoy the best of both worlds with a beautiful, country feel, while also enjoying the benefits of being minutes from John Kilpatrick Turnpike. With well-lit sidewalks for evening strolls or a quick jog through the community, plenty of open green space with a pond, and a large clubhouse with a community pool, it will give residents the lifestyle they desire.Included features:*Peace-of- mind warranties*10-year structural warranty*Guaranteed heating and cooling usage on most Ideal Homes*Fully landscaped front & backyard*Full Guttering*Fully fenced backyard.Floorplan may differ slightly from completed home.
Property Features
Property Type: Residential - Single Family
Fenced: Yes
Garage: 2
Heating: Gas
Home Style: Craftsman
Roof Type: Composition
Taxes: $0
Year Built: 2026
Amenities
Ceiling Fan(s)
Combo Woodwork
Laundry Room
Patio-Covered
Covered Porch
Feature Descriptions
Appliances: Dishwasher, Disposal, Microwave, Water Heater
Association Fee Includes: Common Area Maintenance, Pool, Recreation Facility
Days on Site: 2
Exterior: Brick & Frame
Fencing: Wood
Fireplace: None
HOA Fee: $450
Home Warrany: 1
Lot: Interior Lot
Parking: Concrete
Storm Shelter: No
Utilities: Cable Available, Electricity Available, Natural Gas Available, Public
Local Schools
High School: Piedmont HS
Middle School: Piedmont MS
Elementary School: Northwood ES
School District: Piedmont
Listed By / Shown By
Listed By
Agency Name: Principal Development LLC
Agent Name: Vernon McKown
Agency Phone: (405) 292-5263

Shown By
Agent Name: Cathy McCown
Agent Phone: (405) 833-8913
Agency Title: Chinowth & Cohen

Estimate Your Payment
Estimated Payment
$ 760.37 per month $672.27 Principal & Interest $0.00 Property Tax (data not provided by mls) $88.10 Homeowner's Insurance
11113 NW 131st Street | MLS# 1245018
This single family home located at 11113 NW 131st Street, Piedmont, OK 73078 is currently listed for sale with an asking price of $302,066. This property was built in 2026 and has 3 bedrooms and 2 full baths with 1295 sq. ft. NW 131st Street is located within the Piedmont school district. Search Piedmont real estate on cmccown.ccoklahoma.com today.